
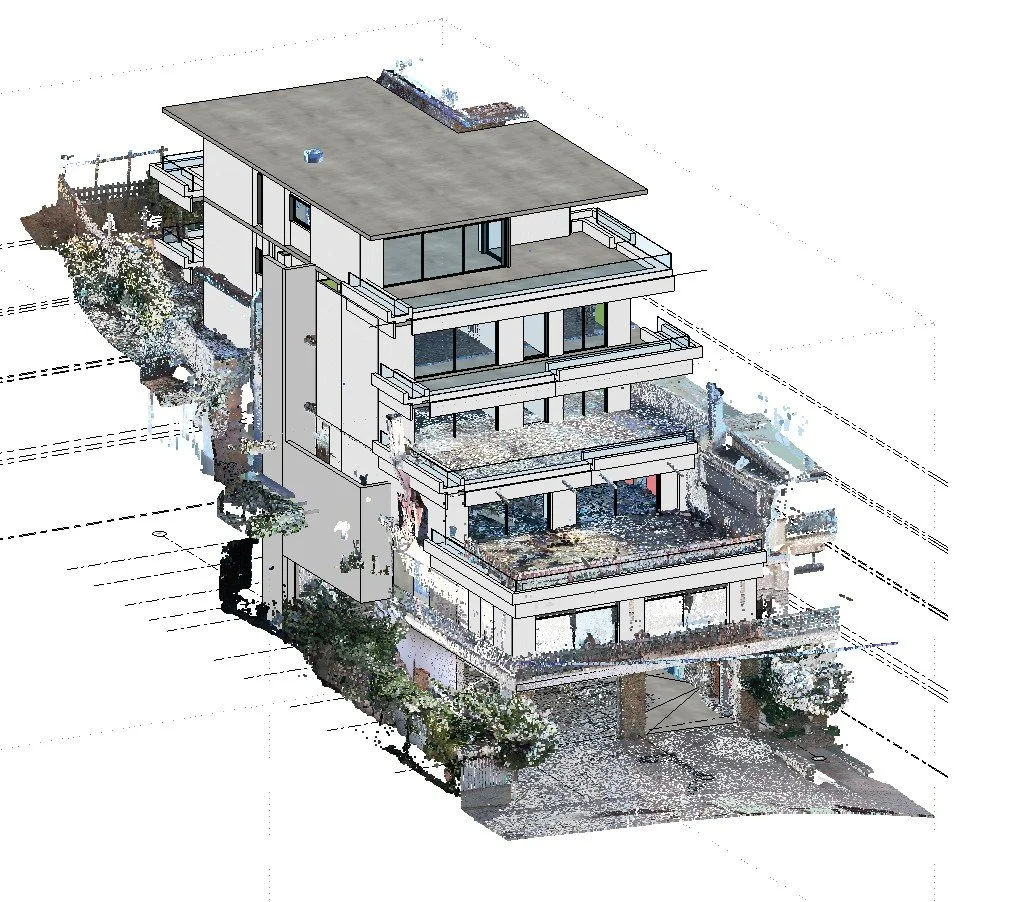
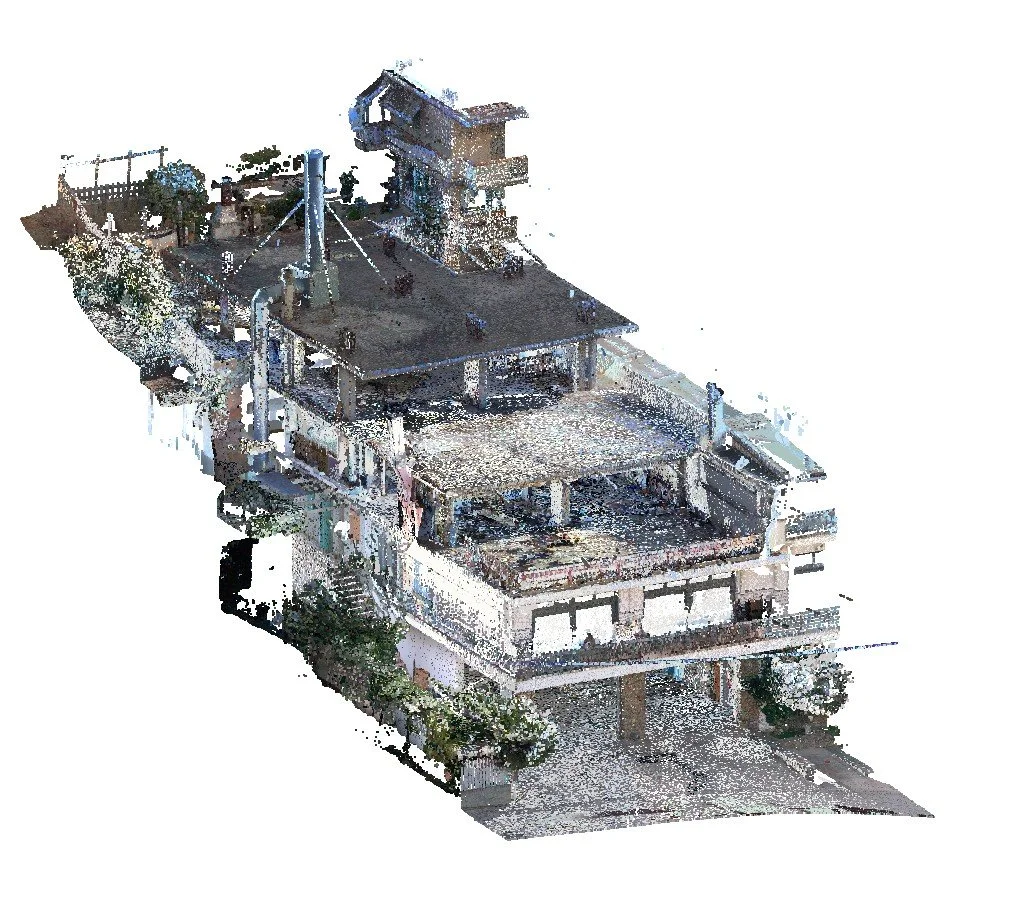
Complete 3D Survey & Scan-to-BIM of a 5-Story Building
As part of a private project, we completed a comprehensive 3D survey of a 5-story building utilizing advanced 3D Laser Scanning technology and Scan-to-BIM methodology.
Equipment & Strategic Partnership:
For the data acquisition phase, we deployed the Leica BLK360 3D laser scanner, sourced through our ongoing partnership with Metica S.A. (authorized Leica Geosystems distributor in Greece). The entire structure was scanned on-site, delivering the millimeter-level accuracy defined by the equipment's technical specifications.
Scan-to-BIM Workflow:
Field Capture: Comprehensive 3D scanning of the existing load-bearing structure and architectural envelope.
Point Cloud Processing: Registration and processing of high-density point cloud data.
Autodesk Revit Modeling: Direct import of the point cloud into Revit, serving as the single source of truth for modeling all structural and architectural components from scratch.
Results & Key Benefits:
Zero Geometry Deviation: Absolute spatial precision based on real-world field conditions.
De-Risked Architectural Planning: Clear, early visibility into existing structural deformations before starting the design phase.
Optimized BIM Delivery: Direct, reliable transition from physical reality to a fully parametric BIM model.